Balancing Window Security, Fire Safety and Design in Modern Office Buildings
This case study, provided by Security Direct Products, examines how modern office buildings can address security risks without compromising fire safety or design. It highlights a recent commercial installation, demonstrating how a risk-led, compliance-focused approach can support effective protection while aligning with Secured by Design principles.
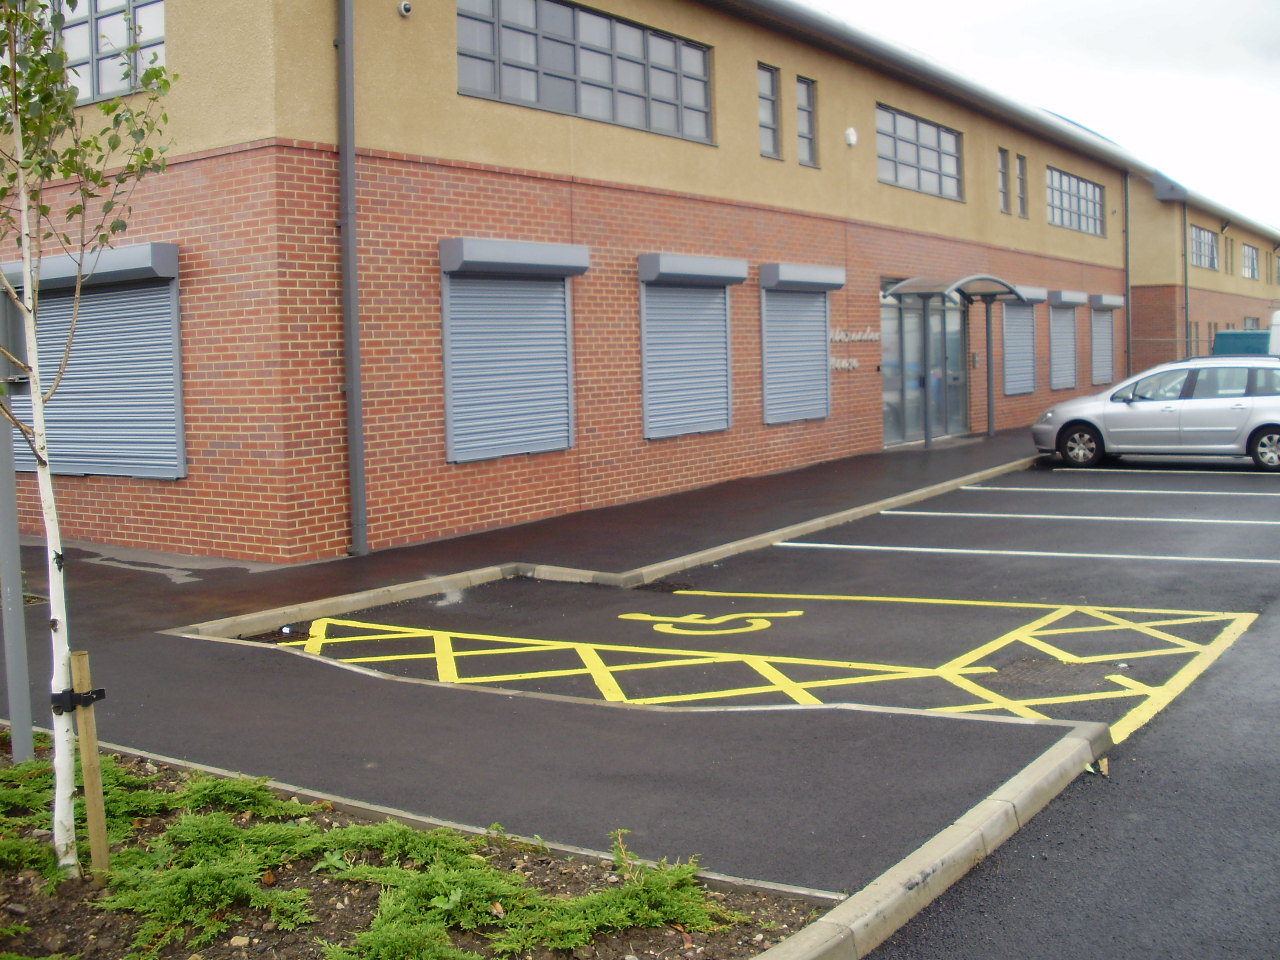
Modern office buildings face an increasingly complex security landscape.
Facilities and estates teams are expected to reduce vandalism, deter opportunistic crime, and protect assets, all while maintaining a professional external appearance and ensuring compliance with fire safety and means-of-escape requirements.
This case study explores a recently completed window security installation at a contemporary office building, where the brief focused on out-of-hours protection, risk reduction, and visual discretion, without compromising fire safety considerations or the building’s architectural intent.
The project provides a practical example of how physical security measures can be integrated into commercial environments in line with Secured by Design principles.
The Building and Risk Profile
The property is a modern, multi-storey office building located in a mixed-use commercial area. While the site benefits from good daytime footfall and visibility, the client identified several vulnerabilities during evenings and weekends:
- Ground-floor glazing exposed to public access routes
- Previous incidents of vandalism and attempted break-ins
- Concerns around smash-and-grab theft from internal offices
- A need to retain a professional, non-industrial external appearance
Importantly, several of the protected windows also formed part of the building’s fire strategy, meaning that any physical security solution had to be carefully assessed against escape and access requirements.
The Brief: Security Without Compromise
From a facilities management perspective, the brief reflected challenges commonly faced across the commercial sector:
1. Improve out-of-hours security Reduce the risk of unauthorised entry, vandalism, and damage to glazing.
2. Maintain architectural appearance Avoid solutions that appear overtly “defensive” or detract from a modern façade.
3. Support fire safety planning Ensure that security measures do not obstruct designated escape routes or conflict with fire risk assessments.
4. Minimise operational disruption Installation needed to be completed with minimal impact on occupants and daily operations.
5. Planning permission Secured By Design is usually a requirement of planning permission on new buildings, as the building is designed with security built in, rather than an afterthought.
Security Design Considerations
Window-Level Vulnerability
Windows are frequently targeted in commercial break-ins, particularly at ground and lower levels. While laminated glass can offer resistance, repeated impacts often result in costly damage and downtime.
Physical window protection was therefore assessed as a deterrent-led approach, rather than relying solely on glass specification.
Fire Safety and Means of Escape
A key part of the design process involved reviewing the building’s fire risk assessment and identifying which windows were:
- Designated emergency exits
- Required for fire service access
- Part of smoke ventilation strategies
This ensured that any security solution introduced could either be fully retractable, internally releasable, or excluded from protected locations altogether.
This collaborative approach between facilities management, fire safety consultants, and security specialists is central to best practice and aligns with Secured by Design guidance.
The Installed Solution
The final installation focused on externally mounted, discreet window security systems designed for commercial environments, from Secured by Design member company SWS UK.
Key characteristics of the solution included:
- High-strength materials to resist attack and vandalism
- Low-visual-impact design, maintaining transparency and clean sightlines
- Strategic placement, protecting vulnerable elevations while avoiding critical escape points
- Compliance-led specification, ensuring compatibility with fire safety requirements
Rather than applying a uniform solution across all elevations, protection was risk-based, prioritising areas with the highest exposure while preserving openness where security risk was lower.
Installation and Operational Impact
One of the priorities for the facilities team was minimising disruption to building users.
To achieve this:
- Installation was phased outside peak office hours
- Fixings were designed to avoid internal finishes
- No changes were required to internal layouts or escape routes
From an operational standpoint, the installed systems require minimal maintenance, providing a long-term reduction in both security incidents and reactive repair costs associated with glazing damage.
Outcomes and Benefits
Following completion, the building achieved several measurable and practical benefits:
Improved Security Posture
The presence of physical window protection provides a clear deterrent, reducing the likelihood of opportunistic attacks and vandalism during unoccupied periods.
Protection Without Visual Aggression
The solution preserves the professional appearance expected of a modern office building, an important factor for tenants, visitors, and brand perception.
Fire Safety Alignment
By integrating security measures within the existing fire strategy, the project avoided common pitfalls where security retrofits inadvertently introduce compliance risks.
Reduced Long-Term Costs
Preventing repeated glazing damage and unauthorised access supports lower maintenance expenditure and reduced insurance risk over time.
Key Takeaways for Facilities Managers
For those responsible for commercial buildings, this project highlights several important lessons:
- Security should be risk-led, not blanket-applied. Focus protection where it delivers the greatest benefit.
- Early consideration of fire safety is essential. Security and life safety must be designed together, not retrospectively.
- Aesthetic impact matters in commercial environments. Discreet solutions are more likely to gain stakeholder approval and long-term acceptance.
- Physical security complements, rather than replaces, other measures. Window protection works most effectively alongside access control, lighting, and surveillance.
Supporting Secured by Design Principles
This installation reflects the core objectives of Secured by Design by:
- Reducing opportunities for crime through physical design
- Enhancing natural surveillance without visual obstruction
- Supporting safe and functional building use
- Encouraging collaborative planning between stakeholders
By taking a considered, compliance-led approach, facilities teams can enhance building security without compromising safety or appearance.
Closing Note
Projects such as this demonstrate that effective window security in commercial buildings does not require a trade-off between protection, compliance, and design. With early planning and appropriate specification, facilities managers can deliver solutions that are robust, discreet, and aligned with best practice guidance.
Find out more at securitydirectuk.com